


The best floor plans for families adapt as life changes without forcing you to move. They often include layouts with adjustable spaces (bonus rooms, optional studies, lofts), bedrooms and bathrooms that offer privacy as kids get older, and practical features like mud rooms or main-level guest suites.
Here's how our home designs are built for different family scenarios, and how to figure out which layout best fits your family.
What Makes a Floor Plan Ideal for a Growing Family?
A floor plan works for a growing family when it accommodates your current routine and adjusts as that routine changes.
Bedroom and bathroom placement, storage access, flex room options, laundry location, and outdoor spaces all rank differently depending on your kids' ages, whether you host relatives overnight, and how your work or school routines change.
The right plan reduces daily stress now and still makes sense in five or more years.
When comparing family home plans, look beyond square footage. A larger home can still feel frustrating if the laundry room is in the wrong place, storage is limited, or every bedroom shares the same hallway.
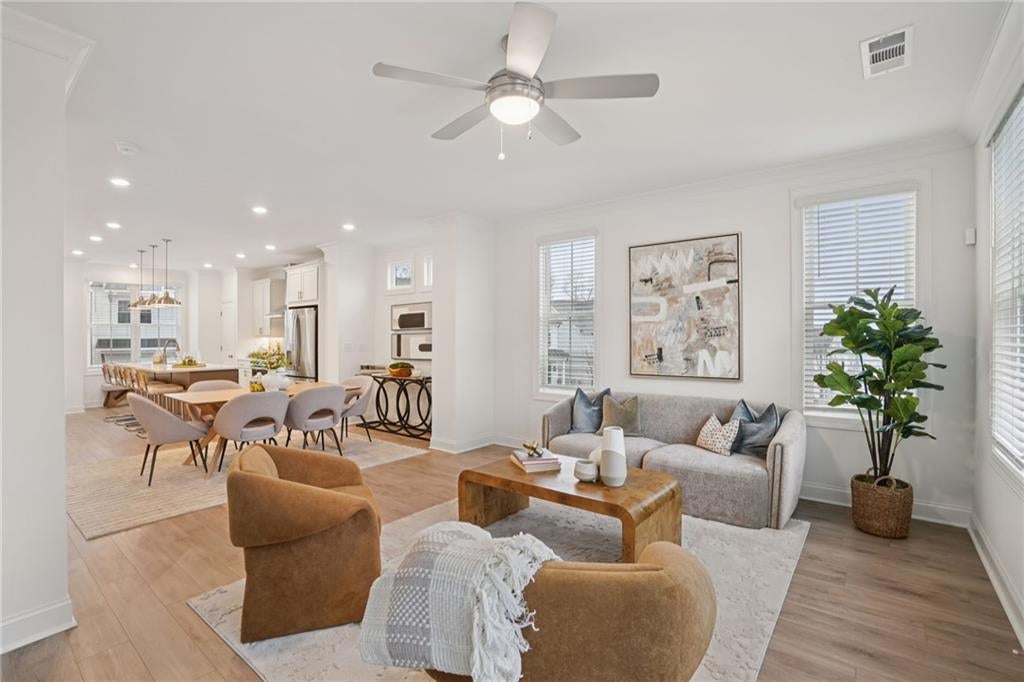
Floor Plan Features Families Should Compare First
- Bedroom location: Same-level bedrooms work well for younger children, separated bedrooms work better for teens, guests, or multigenerational living.
- Flex space: A study, loft, bonus room, or optional bedroom can shift from playroom to homework zone to office or guest room.
- Storage: Mud rooms, walk-in pantries, closets, optional attic storage, and garage storage can help manage backpacks, sports gear, seasonal decor, and bulk items.
- Laundry placement: Upstairs laundry works well when bedrooms are upstairs. Main-level laundry supports ranch-style living and first-floor owner's suites.
- Outdoor living: A covered porch, patio, sunroom, deck, screened patio, or courtyard gives families usable outdoor space without relying only on a large yard.
Over 5 dozen TPG buyers selected extra space upgrades such as flex rooms, lofts, additional bedrooms, in the last two years.
Lauren and Chad Wright prioritized many of these spacious features when choosing their Providence Group home:
"As a family, the search had been long and hard to find our forever home, and when we drove into Traditions, it finally felt like home... [The Providence Group] helped us from the very beginning to find the perfect floor plan for our growing family and was available every step of the way."
Best Single-Family Home Floor Plans for Growing Families
The Aldridge, The McDaniel, and The Bennett are the top floor plans for families because each one solves a different family need:
- The Aldridge supports simple one-level living
- The McDaniel gives families ranch-style convenience with room to expand
- The Bennett offers more bedrooms for larger households
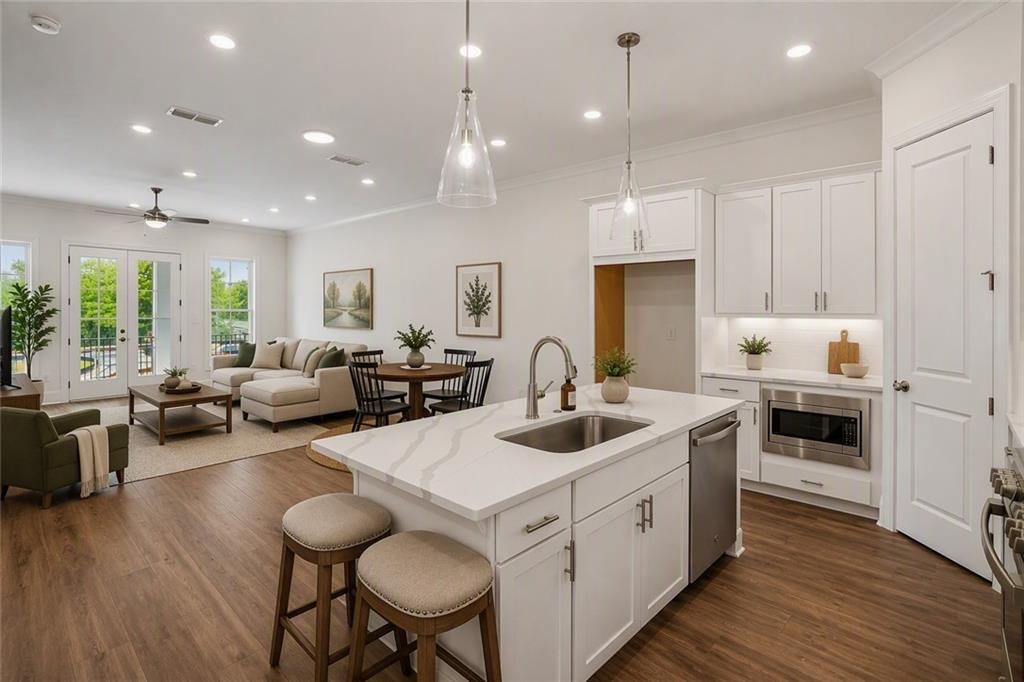
Single-family homes are a strong fit when your family wants private outdoor space, attached garage storage, and more separation between daily living areas and bedrooms.
A young family may care about fewer stairs, bedtime routines, and easy access to laundry. A larger household may prioritize guest suites, lofts, and optional third-floor space.
The Aldridge: Best for Younger Families Who Want Simple One-Level Living
| Square Feet | Bedrooms | Bathrooms |
| 1,815 | 3 | 2 |
The Aldridge includes an owner's suite on the main level, a covered front porch, and an optional study instead of a dining room.
The optional study creates a quiet room for work, play, or homework without needing a larger footprint, giving young families a flexible space that adapts as kids grow from toddlers to school-age.
This low-maintenance design works well for families who want fewer stairs (less hauling laundry and fewer falls to worry about) and easier bedtime routines when everyone's on the same floor.
The McDaniel: Best Expandable Ranch-Style Plan for Families Expecting Change
| Square Feet | Bedrooms | Bathrooms |
| 1,961–2,583 | 2–4 | 2.5–3.5 |
The McDaniel grows with families because the core layout functions like a ranch today, keeping daily life simple when kids are young. The optional upper level can later become a teen space (giving them privacy and you some peace), a guest suite for visiting relatives, a hobby room, or a caregiver space when needs change.
The mud room and pantry add practical day-to-day benefits, keeping the chaos of school drop-offs and grocery hauls more manageable.

The Bennett: Best Single-Family Plan for Larger Families
| Square Feet | Bedrooms | Bathrooms |
| 2,734–3,333 | 5–6 | 3–5 |
The Bennett includes a main-level guest retreat, a dedicated study, an upper-level owner's suite, an upper-level laundry, and a loft.
Optional features include a sunroom, a covered porch, a fireplace, a sitting room, and a third floor.
This plan suits larger families because it starts with more bedrooms, so everyone can have their own space. The Bennet's layout can expand even further as your household's needs evolve.
The main-level guest retreat gives visiting relatives or aging parents privacy and independence without displacing kids from their upstairs bedrooms. The loft gives older children a dedicated hangout spot away from younger siblings.
When Andrew and Mandy Monk were evaluating large family home plans, the spaciousness and included features in our home designs stood out:
"We were most impressed with the quality construction and spacious floor plans. Most finishes you would consider 'upgrades' were included, and we had a wide variety of choices to pick from."
Best Multigenerational Floor Plans for Families Sharing Space
Increasingly more TPG buyers ask about multigenerational-friendly layouts. The Bayfield, The Hillsdale, and The McCollum are the best multigenerational floor plans because they give relatives privacy while keeping shared spaces easy to access, with features like main-level guest rooms, optional second owner's suites, private bathrooms, terrace-level living, and optional elevators.
A multigenerational floor plan needs more than an extra bedroom. It should reduce overlap during mornings, give each person a place for privacy, and help older relatives or long-term guests move through the home comfortably.
These plans work well for aging parents, adult children, caregivers, or extended family who may stay for weeks, months, or longer.
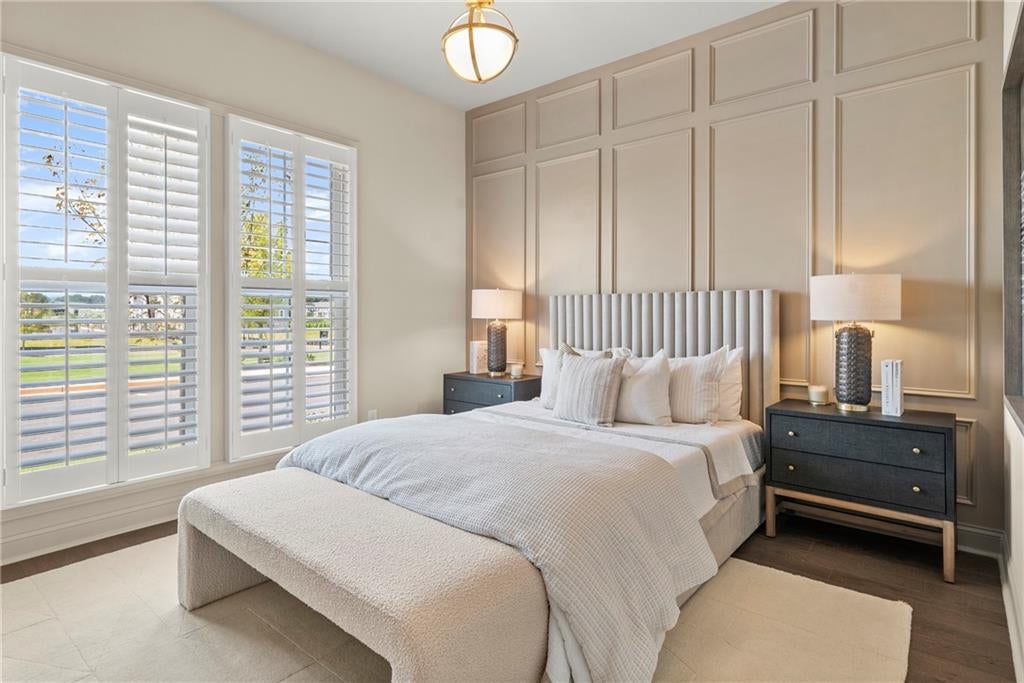
The Bayfield: Best for Main-Level Guest Space with Everyday Convenience
| Square Feet | Bedrooms | Bathrooms | Garage | |
| 2,264–2,464 | 3 | 3.5 |
|
The Bayfield features an owner's suite on the main level, a main-level guest bedroom, an upper-level bedroom and office space, unfinished attic storage, and an optional basement.
The main-level guest bedroom means aging parents or relatives with mobility issues don't have to navigate stairs every day.
The upper-level bedroom and office create a separate zone for a young adult who has moved back home, a live-in caregiver, or extended family who needs more independence.
The attic storage and optional basement handle the overflow that comes with multiple generations living together.
The Hillsdale: Best for Families Who May Need Two Owner's Suites
| Square Feet | Bedrooms | Bathrooms |
| 2,568–2,704 | 4 | 3.5–4 |
The Hillsdale features an owner's suite on the main level, upper-level secondary bedrooms, a loft, an optional second owner's suite, and an optional screened patio.
The Hillsdale's standout feature is the optional second owner's suite. Instead of settling for a standard guest room, you have a full second primary bedroom setup with an ensuite bathroom and walk-in closet.
A second owner's suite is a huge advantage when aging parents are moving in permanently, when an adult child needs privacy and independence, or when you're planning for caregiving situations down the road.
The upstairs loft keeps shared family space separate from private bedroom areas.
The McCollum: Best for Private Guest Suites and Vertical Separation
| Square Feet | Bedrooms | Bathrooms | Garage | |
| 2,892–3,042 |
| 4.5 | 2-car rear-entry |
The McCollum includes a terrace entry, recreation room on the terrace level, private study, two secondary guest suites with private bathrooms and walk-in closets, a covered rear deck with a Z-fold door, and an optional elevator.
The three floors naturally separate different parts of the household. This creates a place for generations to retreat to their own level when they need space.
Giving each guest suite a private bathroom solves the morning rush problem when several people need to get ready at once.

The terrace recreation room becomes a separate hangout area for teenagers, visiting relatives, or hobbies that don't need to be in the main living zone.
The optional elevator ensures the plan still works if mobility becomes a concern in the years to come.
Best Low-Maintenance Townhome Floor Plans for Growing Families
The Chamberlain and The Alexandria are our top townhome picks for growing families because they offer the space of a house with less exterior responsibility than a traditional single-family home.
Townhomes can work well for families who want more space than a condo but don't want the routine maintenance of a larger yard.
A benefit of every community from The Providence Group, HOA services help cover certain exterior maintenance needs, landscaping, or shared community upkeep, giving families fewer outdoor tasks to manage on their own.
The best townhome layouts for families still need privacy, flexible rooms, bathroom access, and places for each individual to spread out.
The Providence Group's townhome plans use multiple levels to create separation between guests, kids, work areas, and owner's suites. That vertical layout can help families who want more defined zones without moving into a larger detached home.
The Chamberlain: Best Low-Maintenance Townhome for Everyday Family Flexibility
| Square Feet | Bedrooms | Bathrooms |
| 2,105–2,117 | 3 | 3.5 |
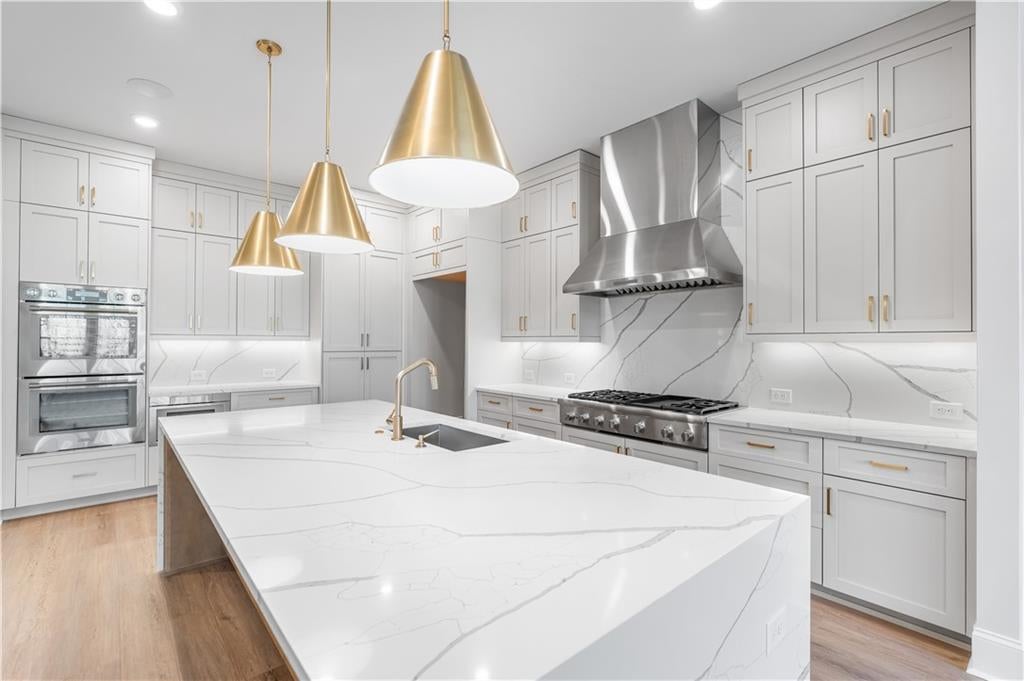
The Chamberlain includes a terrace-level bedroom with a full bath and a walk-in closet, a gourmet kitchen with island seating for 4, a sunroom with a deck, an owner's sitting room, and a personal deck off the owner's sitting room.
The terrace bedroom adapts to whatever your family needs because it has a full bathroom and walk-in closet, making it work as a proper guest suite, a private bedroom for a teenager who wants distance from the main floor, a home office with a door you can actually close, or living quarters for a nanny.
The owner's sitting room gives parents a separate retreat, rather than defaulting to the bedroom when they need space.

The sunroom adds another gathering spot, which helps when different family members need different zones at the same time.
The kitchen island makes it easy to handle homework supervision, quick meals, or craft projects without clearing off a formal dining table.
The Alexandria: Best Luxury Townhome for Families Who Need Space and Privacy
| Square Feet | Bedrooms | Bathrooms |
| 3,511 | 4 | 4.5 |
The Alexandria features a covered front porch, a covered patio with access to a private courtyard, a massive owner's suite, two guest suites (one with private covered deck access), a third-floor guest suite with a walk-in closet and attic storage, and an optional elevator.
The Alexandria gives you the footprint and bedroom separation of a single-family home.
The third-floor guest suite works as a private zone for older teenagers who need their own space or long-term visitors who require more than a converted office.
Each guest suite has its own bathroom, which prevents bottlenecks when everyone's getting ready in the morning.
The private courtyard and covered deck provide outdoor space for kids to play or adults to relax without maintaining a full yard.
The optional elevator makes the home usable long-term if stairs become difficult as your family ages.
The low-maintenance lifestyle and quality construction made the decision clear for Diane Grace when she chose her Providence Group townhome:
"We loved a number of the floor plans. This was the perfect solution for us because of the wonderful courtyards and townhome 'feel' of the community. We love the construction quality, right down to the details of the crown moldings & baseboards. This home has been the lowest maintenance home we have ever owned."
How to Choose the Right Floor Plan for Your Family
Think through where your household struggles now and what might shift as kids get older. Consider the number of people living at home, children's current ages, whether someone works from home, how frequently relatives stay overnight, and your willingness to maintain a yard.
All of these little details will help you decide which floor plan solves more problems than it creates.
Family home plans reviews and testimonials from happy homeowners can also help you see which features buyers value after move-in.
Look for mentions of storage, layout flow, bedroom privacy, low-maintenance living, and how flexible spaces are used once the home is occupied.
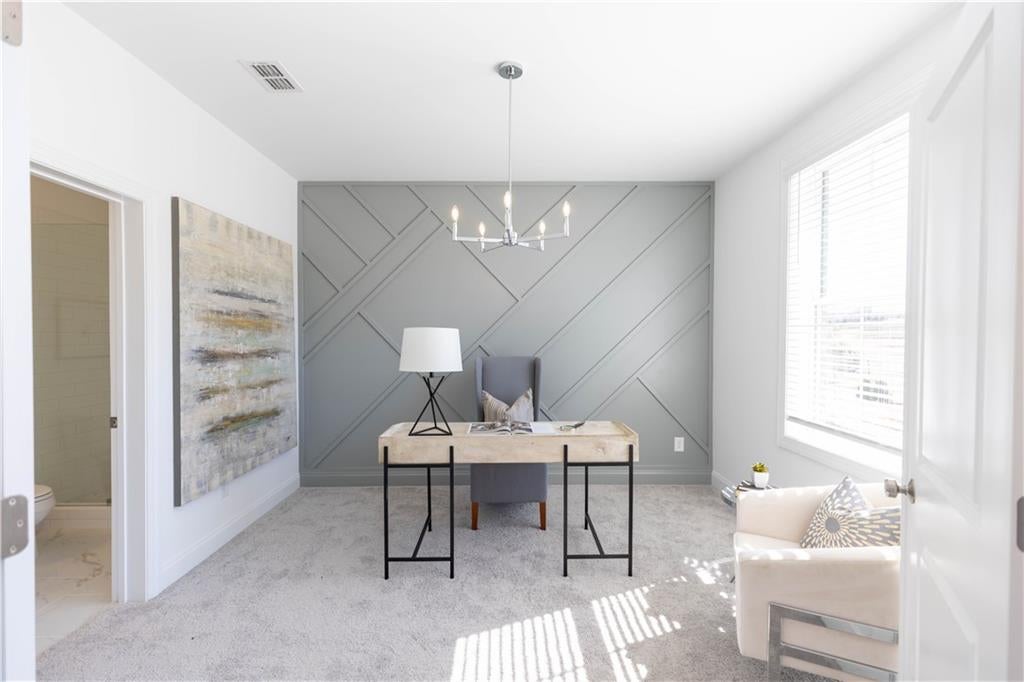
Questions to Ask Before Choosing a Floor Plan
- Do children need to be close to the owner's suite, or would separation work better?
- Will a flex room be used as an office, playroom, guest room, homework space, or something else?
- Does the household need a main-level guest suite for relatives?
- Would a loft, bonus room, or terrace recreation room reduce noise in the main living areas?
- Does low yard maintenance matter more than having a larger private yard?
- How important are schools, commute routes, airport access, shopping, and community amenities?
Margaret Agyekum and Osei Appiah prioritized location and community amenities alongside the floor plan features when choosing their home:
"The location fits our lifestyle and feels like a great place for our family to grow. Great schools around, close proximity to the airport, malls, and city. We are happy and very satisfied with the whole process."
Personalizing a Floor Plan for the Way Your Family Lives
We help families personalize floor plans with optional rooms, finish choices, and outdoor upgrades before construction begins. Depending on the community and stage of construction, you can add studies, lofts, covered porches, elevators, expanded garages or extra storage to create a home that meets your needs and grows with you.
Our award-winning Design Studio allows you to see finish selections in person and work with a professional designer. With guidance, families can choose countertops, flooring, cabinetry, and fixtures that match your style and fit your budget.
With 90+ family home floor plans to start from, you pick the base layout that works best and adjust the details to fit your routine.
Browse our home designs and start building the home your family will love for years to come.
Family Home Floor Plans FAQs
What are the best layouts for family homes?
The best layouts for family homes include flexible rooms, practical storage, bedroom privacy, and shared spaces that support daily routines. Families often benefit from lofts, studies, guest suites, mud rooms, walk-in pantries, and kitchen-to-family-room layouts that allow parents to cook while supervising children.
Is an open floor plan actually better for families with young kids, or does it just make the whole house loud?
An open floor plan can help parents keep an eye on young children, but families may also need enclosed flex spaces for quiet work, homework, or play. The best family home floor plans often balance visibility with rooms that can be closed or areas that create separation.
How do other families use a bonus room or flex room?
Families often use bonus rooms or flex rooms as playrooms, homework zones, media rooms, guest spaces, or home offices. The best use often changes as children grow, which is why flexible rooms are valuable in family home plans.
Should the kids' bedrooms be on the same floor as parents, or is separation better?
Same-floor bedrooms can work well for families with young children. Separated bedrooms may work better for teens, guests, or multigenerational households. The right choice depends on age, privacy needs, and daily routines.


